Under Staircase Design Ideas That Transform Unused Space Into Value


Looking for creative ways to make the most of unused space in your home? These under staircase design ideas combine smart storage solutions, custom cabinetry, and stylish features to transform an overlooked area into something beautiful and functional. From cozy reading nooks and home offices to built-in cabinets and display shelves, discover inspiring ideas that add both value and practicality to your home.
Elegant Black Cabinet Under Staircase Design with Floating Shelves and Warm LED Lighting

If you're looking for a smart way to transform unused space, this under staircase design is a perfect example of style meeting function. The sleek dark cabinetry creates generous hidden storage while the floating shelves with integrated LED lighting turn the area into a stunning decorative feature wall. Black cabinet doors paired with brass handles and modern iron railings give the space a luxurious contemporary look that feels both timeless and sophisticated. Decorative accents, artwork, and greenery soften the bold finishes, making the entire staircase feel warm, inviting, and beautifully curated for modern home renovations.
Modern Under Staircase Indoor Garden with Warm Ambient Lighting

If you want to turn an overlooked corner into a show-stopping feature, this under staircase design offers the perfect blend of nature and modern elegance. The textured stone wall, soft recessed lighting, and lush indoor plants create a calming Zen-inspired atmosphere that instantly makes the home feel more inviting. A small water feature surrounded by decorative pebbles adds movement and tranquility, while the floating shelf provides space for additional greenery and decor. This beautifully designed under stairs indoor garden proves that unused spaces can become one of the most memorable focal points in modern home renovations.
Minimalist Under Staircase Bench Design with Warm Lighting and Natural Wood Finishes

This under staircase design transforms an empty corner into a cozy and functional seating nook that feels both modern and inviting. The built-in bench with neutral cushions creates the perfect spot for relaxing, putting on shoes, or adding a welcoming touch to an entryway. Warm wall sconces, natural wood stair treads, and sleek black railings bring together a beautiful blend of Scandinavian and contemporary design elements. Finished with minimalist artwork and indoor greenery, this under stairs seating area proves that even compact spaces can add style, comfort, and value to modern home renovations.
Cozy Under Staircase Reading Nook Design with Built-In Storage

If you've ever wished for a quiet little corner to enjoy your morning coffee or unwind with a good book, this under staircase design might be the inspiration you need. The built-in bench seating, warm wood finishes, and open shelving turn an often-overlooked area into a cozy retreat that feels both functional and inviting. I love how the soft neutral colors and simple decor create a calming Japandi-inspired atmosphere without making the space feel crowded. It's a beautiful reminder that with thoughtful design, even the space under your stairs can become one of your favorite spots in the house.
You may also like:
Modern Under Staircase TV Wall Design with Display Shelving and Ambient Lighting

If you're wondering how to make the space under your stairs work harder for your home, this design offers plenty of inspiration. The custom TV wall blends seamlessly with illuminated display niches and elegant wooden cabinetry, turning an unused area into a stylish entertainment hub. I love how the warm lighting highlights decorative pieces while the clean lines and floating staircase keep the room feeling open and sophisticated. It's a smart way to combine storage, media space, and modern design into one beautiful focal point for your living room.
Built-In Under Staircase Sofa and Bookshelf Design for a Cozy Reading Corner

If you've been looking for a way to make the most of the space beneath your stairs, this design shows just how inviting it can become. The built-in sofa, custom bookshelves, and warm table lighting create a cozy reading nook that feels like a private retreat right in the heart of the home. I love how the natural wood tones and soft neutral cushions make the space feel bright, warm, and effortlessly relaxing. It's the kind of under staircase design that encourages you to slow down, grab your favorite book, and enjoy a quiet moment at home.
Warm Wooden Under Staircase Library Design

If you've ever dreamed of having your own little library at home, this under staircase design might be exactly the inspiration you're looking for. Floor-to-ceiling wooden bookshelves transform the unused space beneath the stairs into a beautiful reading corner, while the cozy sofa invites you to sit down with your favorite book and a cup of coffee. I love how the warm lighting, natural textures, and soft neutral tones make the entire area feel calm, welcoming, and effortlessly elegant. It's proof that an under staircase space can become more than just storage—it can become your favorite place to relax and unwind at the end of the day.
Clever Under Staircase Pet Nook Design with Built-In Storage

If you're a pet owner, this under staircase design is a beautiful reminder that your furry friends deserve their own special space too. The custom built-in pet nook creates a cozy retreat, while the surrounding drawers, baskets, and open shelves add plenty of practical storage for toys, blankets, and everyday essentials. I love how the light wood finishes and woven textures make the entire area feel warm, organized, and seamlessly integrated into the home's design. It's a smart and stylish way to transform unused space under the stairs into a functional feature that both you and your pet will appreciate every day.
Smart Under Staircase Storage Design with Pull-Out Drawers and Hidden Utility Cabinet

If you're always looking for more storage space, this under staircase design shows just how much potential is hiding in plain sight. The pull-out drawers keep shoes, household essentials, and daily items neatly organized, while the tall utility cabinet provides a dedicated place for cleaning tools and supplies. I love how every inch of the space has been thoughtfully designed to maximize functionality without sacrificing style. It's the kind of practical under stairs storage solution that can make your home feel more organized, clutter-free, and easier to manage every single day.
Hidden Under Staircase Pantry Design with Sliding Barn Door Storage

If your kitchen always seems to need a little more storage, this under staircase design is full of inspiration. The hidden pantry tucked behind the sliding barn door transforms unused space into an organized storage room for groceries, dry goods, and household essentials. I love how the custom shelving follows the slope of the stairs, making every inch of the space practical and easy to access. It's a clever under stairs pantry idea that keeps your home tidy while adding character and functionality to your interior design.
Luxury Under Staircase Wine Cellar Design with Built-In Bar and Display Shelving

If you enjoy entertaining guests or simply appreciate a beautifully organized home, this under staircase design offers plenty of inspiration. The custom wine storage, built-in wine cooler, and illuminated display shelves transform unused space into a sophisticated home bar that feels both functional and luxurious. I love how the warm wood finishes, textured stone backdrop, and ambient lighting create the atmosphere of a boutique wine lounge right inside the home. It's a stunning example of how an under staircase area can become a stylish focal point that's perfect for hosting, relaxing, and showcasing your favorite wine collection.
Cozy Under Staircase Coffee Bar and Reading Nook Design

If you've ever dreamed of having your own little café corner at home, this under staircase design is full of inspiration. The built-in coffee bar paired with a cozy reading nook transforms unused space into a warm and inviting retreat for your morning coffee or evening unwind. I love how the soft lighting, natural wood accents, open shelving, and greenery create a relaxing atmosphere that feels both stylish and functional. It's the kind of under staircase design that makes you want to slow down, grab a book, brew your favorite drink, and enjoy the comfort of home every single day.
Modern Under Staircase Mini Bar Design with Floating Shelves and Wine Storage

If you love entertaining or simply enjoy having a dedicated spot to unwind, this under staircase design is packed with inspiration. The built-in mini bar makes brilliant use of the unused space beneath the stairs, combining open floating shelves, a wine cooler, and a sleek countertop into one elegant setup. I love how the warm LED lighting and pendant fixtures create a cozy atmosphere that feels like your favorite boutique lounge right at home. It's a stylish and practical under staircase bar idea that turns an overlooked corner into the perfect place for evening drinks, casual gatherings, and memorable conversations.
Modern Under Staircase Cabinet Design with Built-In Bookshelves and Hidden Storage
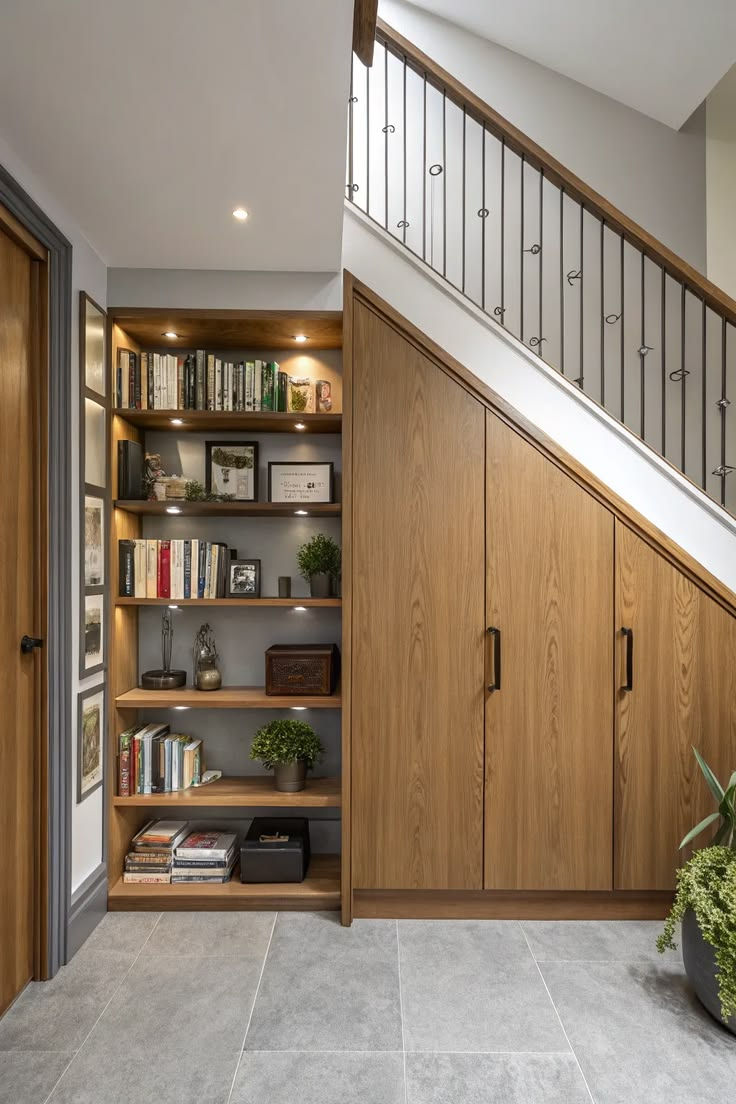
If you're looking for a way to keep your home organized without sacrificing style, this under staircase design offers plenty of inspiration. The floor-to-ceiling wooden cabinets provide generous hidden storage, while the illuminated open bookshelves create the perfect spot to display your favorite books, décor, and personal touches. I love how the warm wood tones and subtle lighting make the space feel inviting while maintaining a clean and uncluttered look. It's a smart under stairs storage solution that proves practical design can also become a beautiful architectural feature in your home.
Space-Saving Under Staircase Laundry Room Design with Built-In Storage

If you're trying to make every square foot of your home work harder, this under staircase design is packed with smart ideas. The stacked washer and dryer, compact utility sink, and custom shelving transform an unused area into a fully functional laundry station without taking up an entire room. I love how the warm wood accents, soft lighting, and woven baskets keep the space feeling bright, organized, and surprisingly stylish. It's a perfect example of how an under stairs laundry room can add convenience, storage, and value to modern home renovations while keeping everyday chores neatly out of sight.
Frequently Asked Questions (FAQ)
1. What can I do with the space under my staircase?
The space under a staircase can be transformed into storage cabinets, bookshelves, a home office, a mini bar, a reading nook, a pet area, or even a compact powder room depending on the available space.
2. Do under staircase renovations increase home value?
Yes. Functional under staircase designs can improve storage, maximize usable square footage, and make your home more appealing to future buyers, potentially increasing resale value.
3. What is the best under staircase design for small homes?
Built-in storage cabinets, pull-out drawers, and custom shelving are excellent options for small homes because they maximize every inch without adding clutter.
4. Are custom under staircase cabinets worth the investment?
Custom cabinetry is often worth the investment because it utilizes awkward spaces efficiently while providing a seamless, built-in appearance that enhances your home's interior design.
5. Can I turn the space under my stairs into a home office?
Absolutely. Many homeowners create compact workstations under staircases with built-in desks, shelving, and lighting, making excellent use of previously unused space.
6. What are the most popular under staircase design trends for 2026?
Popular trends include hidden storage compartments, built-in workspaces, wine storage, display shelving, reading corners, and multifunctional cabinetry with integrated lighting.
7. How much does an under staircase renovation cost?
Costs vary depending on materials and complexity. Simple shelving projects may cost a few hundred dollars, while custom cabinetry and premium built-ins can cost several thousand dollars.
8. Can under staircase storage be added to existing homes?
Yes. Most existing staircases can be retrofitted with drawers, cabinets, shelves, or custom storage solutions without requiring major structural changes.
9. What materials work best for under staircase cabinetry?
Wood, plywood, MDF with laminate finishes, and engineered wood products are popular choices due to their durability, affordability, and design flexibility.
10. How can I make under staircase storage look luxurious?
Integrated LED lighting, custom millwork, premium hardware, natural wood finishes, and seamless cabinetry can create a high-end, designer appearance.
11. Is under staircase storage suitable for modern homes?
Definitely. Minimalist cabinetry, hidden handles, floating shelves, and clean lines make under staircase storage an ideal solution for contemporary interiors.
12. What is the biggest mistake to avoid in under staircase design?
One of the biggest mistakes is prioritizing appearance over functionality. Designing the space around your actual storage needs ensures the area remains practical and useful for years to come.
The space beneath your staircase holds endless possibilities for improving both the functionality and style of your home. Whether you choose built-in storage, a mini workspace, a wine display, or a custom seating area, the right design can turn unused square footage into a valuable feature. Use these under staircase design ideas to create a space that enhances organization, maximizes storage, and adds lasting value to your home.
For more practical home styling, space-saving ideas, and budget-friendly decorating tips, visit Home Improvement Tips & DIY Ideas for more inspiration.


Comments