Space-Saving Loft House Ideas for Small Homes

Looking for smart ways to make the most of a compact home? Space-saving loft house ideas for small homes combine style, functionality, and efficient layouts to transform limited square footage into comfortable living spaces. From cozy loft bedrooms to multifunctional living areas with built-in storage, these inspiring designs prove that a small home can feel spacious, modern, and beautifully organized. Explore these creative loft house ideas to discover practical solutions that maximize every inch of your home.
Bright Scandinavian Loft House with Cozy Bedroom and Open-Concept Living Space

This beautiful loft house showcases how a compact home can feel bright, spacious, and incredibly inviting. The elevated bedroom features warm wood accents, woven pendant lights, hanging greenery, and a dedicated workspace, while the open-concept layout below seamlessly connects the living room, dining area, and modern kitchen. Large windows flood the interior with natural light, enhancing the soft neutral palette and making every corner feel airy and comfortable.
Modern Industrial Loft House with Open Staircase and Cozy Mezzanine Bedroom

This stunning loft house blends modern industrial style with warm natural finishes, creating a home that feels both stylish and welcoming. The elevated mezzanine bedroom features sleek black metal railings, an exposed duct ceiling, and a cozy sleeping area overlooking the open-concept living room, dining space, and compact kitchen below. Rich wood flooring, leather seating, indoor plants, and soft ambient lighting add warmth while maximizing every square foot of the layout.
Minimalist Loft House with Glass Railing and Built-In Home Office

This beautifully designed loft house combines modern simplicity with smart space planning, making every square foot feel open and functional. The upper level features a cozy bedroom with warm wood furniture, a sleek glass railing, and a built-in home office perfectly positioned beside a large window for natural light. Downstairs, the inviting living room flows seamlessly into a compact kitchen enclosed with stylish glass partitions, creating a clean and organized layout without sacrificing openness.
Contemporary Loft House with Floating Bedroom and Compact Open Kitchen
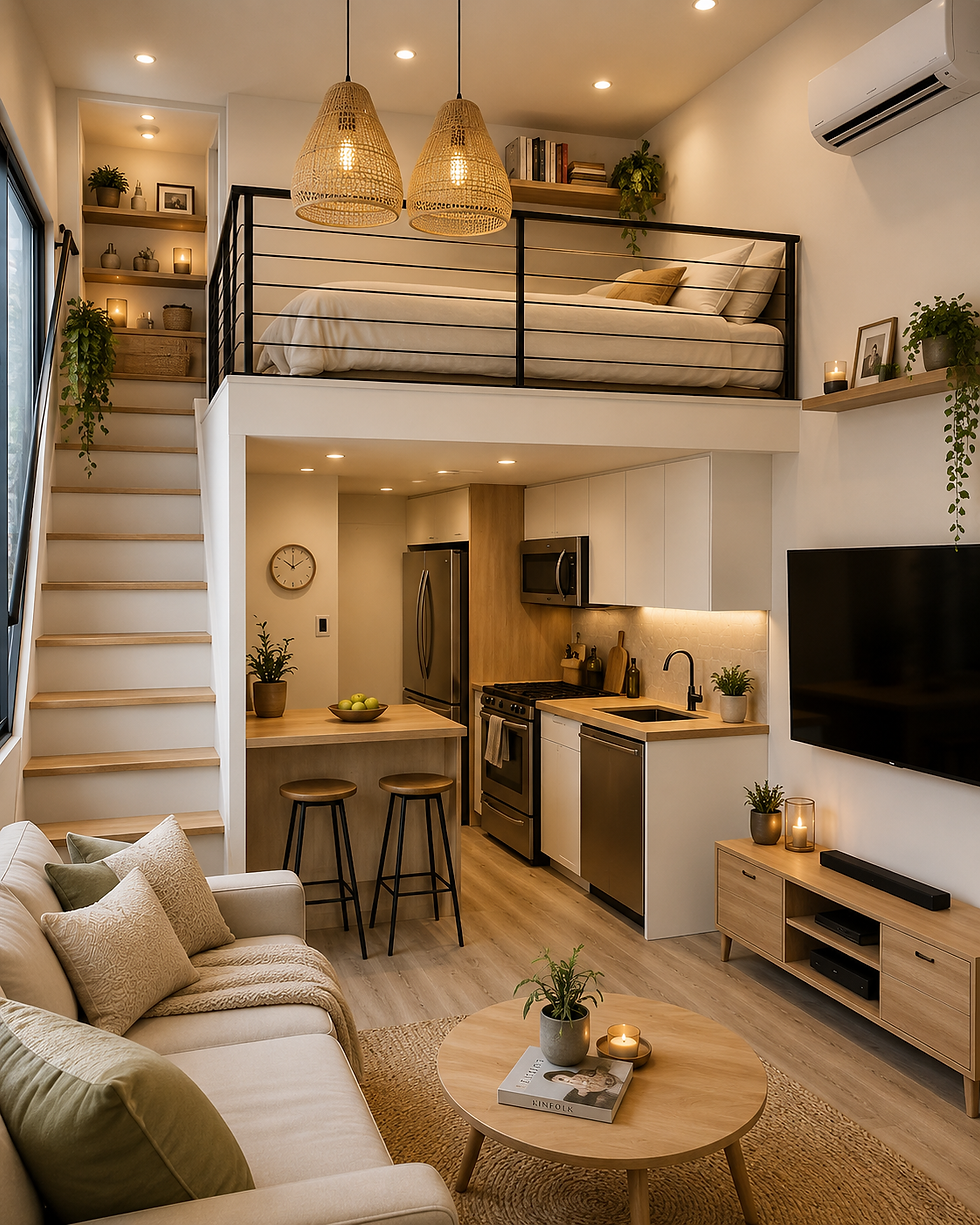
This contemporary loft house makes excellent use of vertical space with a raised bedroom that overlooks a cozy, open-concept living area. The sleek black metal railing, woven pendant lights, floating shelves, and warm wood finishes create a clean yet inviting atmosphere, while the compact kitchen with a breakfast bar maximizes both style and functionality. Soft neutral colors, built-in storage, and thoughtfully placed greenery enhance the bright, airy feel, making the home look larger than its actual footprint.
You may also like:
Elegant Loft House with Glass Railings and a Private Loft Bedroom Suite

This elegant loft house features a beautifully elevated bedroom complete with sleek glass railings, warm ambient lighting, and a private ensuite bathroom that adds both comfort and luxury. The lower level showcases a bright open-concept living room, cozy dining area, and a compact modern kitchen separated by stylish glass doors, creating a seamless flow while maximizing every inch of space. Rich wood flooring, layered lighting, contemporary furniture, and lush indoor plants give the home a sophisticated yet welcoming atmosphere perfect for everyday living.
Minimalist Loft House with Elevated Bedroom and Smart Open-Plan Kitchen

This minimalist loft house showcases a clean and efficient layout that maximizes vertical space without sacrificing comfort or style. The elevated bedroom features sleek black metal railings, warm wood finishes, soft ambient lighting, and a peaceful sleeping area overlooking the bright open-concept kitchen and living room below. A compact kitchen with a central island, integrated storage, and neutral color palette blends seamlessly with the cozy lounge, creating a functional home that feels spacious and inviting.
Warm Wooden Loft House with Cozy Bedroom and Compact Kitchen Design

This charming loft house embraces natural wood finishes from floor to ceiling, creating a warm, inviting atmosphere that feels both timeless and functional. The elevated bedroom is tucked behind elegant wood-framed glass partitions for added privacy, while the staircase seamlessly integrates with the home's layout, leading to a bright open living area below. A compact kitchen, centrally located bathroom, indoor plants, and large windows maximize every inch of space while filling the home with natural light and cozy character.
Scandinavian Loft House with White Staircase and Cozy Open-Concept Living

This Scandinavian-inspired loft house features a bright, airy interior with a raised bedroom, crisp white railings, and a sleek staircase that enhances both style and functionality. The open-concept layout combines a compact modern kitchen, cozy dining area, and inviting living room, while natural wood furniture, woven lighting, and soft neutral tones create a warm and relaxing atmosphere. Thoughtfully placed greenery, minimalist décor, and large windows maximize natural light, making the small home feel spacious and welcoming.
Industrial Loft House with Exposed Brick Walls and Spacious Open-Concept Living

This stunning industrial loft house combines exposed brick walls, black steel accents, and rich wood finishes to create a warm yet contemporary living space. The elevated loft bedroom overlooks a spacious open-concept layout featuring a modern kitchen with a large island, a comfortable living room, and a generous dining area, making the home ideal for both everyday living and entertaining. Floor-to-ceiling windows flood the interior with natural light, highlighting the dramatic textures and cozy atmosphere while enhancing the sense of openness.
Modern Loft House with Glass Staircase and Elegant Loft Bedroom

This beautifully designed loft house combines modern elegance with smart space-saving features, making it perfect for contemporary small-home living. The elevated bedroom includes sleek glass railings, a built-in wardrobe, and a compact workspace, while the illuminated staircase adds a luxurious touch and enhances the home's open feel. Downstairs, the bright living room flows seamlessly into a functional kitchen and laundry area, creating a practical layout that maximizes every square foot without sacrificing style.
Modern Loft House with Black Metal Railings and Space-Saving Interior Design

This modern loft house features a sleek elevated bedroom with black metal railings, exposed ceiling beams, and an open wardrobe that combines style with everyday functionality. The lower level is thoughtfully designed with a compact kitchen, cozy living room, built-in TV storage beneath the staircase, and elegant sliding glass doors that maximize both space and organization. Warm wood finishes, soft ambient lighting, and minimalist décor create a comfortable atmosphere while making the home feel bright and spacious.
Bright Minimalist Loft House with Floating Bedroom and Illuminated Staircase

This bright minimalist loft house showcases a beautifully elevated bedroom with sleek glass railings, floating shelves, and warm ambient lighting that creates a cozy and relaxing retreat. The open-concept lower level features a compact modern kitchen, a stylish dining nook, and a welcoming living room, while the illuminated staircase adds both elegance and functionality to the space. White brick walls, natural wood finishes, indoor plants, and soft neutral tones work together to make the interior feel spacious, fresh, and inviting.
Modern Loft House with Skylight and Private Loft Bedroom Suite

This stunning loft house blends modern comfort with smart space-saving design, featuring a bright loft bedroom complete with built-in shelving, warm wood accents, and a private ensuite bathroom. A large skylight and expansive windows flood both levels with natural light, while the open-concept living room, dining area, and compact kitchen create a seamless flow that makes the home feel spacious and inviting. Soft neutral tones, minimalist furniture, and thoughtfully placed greenery enhance the cozy atmosphere without overwhelming the compact layout.
Modern Loft House with Glass Balcony and Sleek Black Accents

This stylish modern loft house features a cozy elevated bedroom enclosed by sleek glass railings, creating an open and airy feel while maximizing vertical space. The lower level showcases a streamlined kitchen, compact dining area, and minimalist staircase, all enhanced by black accents, warm recessed lighting, and contemporary finishes that add depth and sophistication. High ceilings, clean lines, and a neutral color palette make the compact layout feel bright, spacious, and effortlessly elegant.
Modern Loft House with Home Office and Full-Height City View Windows

This modern loft house is thoughtfully designed to maximize every square foot, featuring an elevated bedroom with built-in wardrobes, a dedicated home office, and stunning floor-to-ceiling windows overlooking the city skyline. The open-concept lower level seamlessly connects the cozy living room, compact kitchen, and integrated bathroom and laundry area, creating a highly functional layout perfect for modern lifestyles. Warm wood accents, soft ambient lighting, neutral tones, and smart storage solutions give the home a spacious, elegant feel despite its compact footprint.
Cozy Scandinavian Loft House with Natural Wood Finishes and Open Living Space

This cozy Scandinavian loft house showcases a beautifully elevated sleeping area crafted with warm natural wood, creating a bright and inviting retreat above the main living space. A compact kitchen with wood cabinetry, an integrated dining counter, and a comfortable living room flow together effortlessly, while large windows and a woven pendant light fill the interior with warmth and natural light. Soft neutral tones, indoor plants, and minimalist décor enhance the airy atmosphere, proving that small spaces can feel both functional and luxurious.
Scandinavian Loft House with Built-In Storage and Space-Saving Staircase

This Scandinavian-inspired loft house is a perfect example of smart small-space living, featuring a cozy elevated bedroom with crisp white railings, warm wood accents, and soft green décor for a calm, inviting atmosphere. The compact open-plan kitchen includes sleek white cabinetry, integrated storage beneath the staircase, and a functional dining nook, while a built-in workspace adds flexibility for working from home. Large windows, natural light, minimalist furnishings, and indoor plants create a bright, airy interior that feels much larger than its footprint.
Final Thoughts
A thoughtfully designed loft house can completely change how a small home looks and functions. By incorporating elevated sleeping areas, clever storage solutions, and open-concept layouts, you can create a home that feels larger, brighter, and more inviting. Whether you're planning a new build, renovating a tiny house, or simply searching for inspiration, these space-saving loft house ideas offer stylish solutions that blend comfort, practicality, and modern design for everyday living.
For more practical home styling, space-saving ideas, and budget-friendly decorating tips, visit Home Improvement Tips & DIY Ideas for more inspiration.


Comments